

Small bathroom ideas are not about squeezing more stuff into a tiny room. They are about making smart choices so the room feels calm, works properly, and looks far bigger than its floor plan suggests. Whether you have a cramped guest washroom, a narrow en-suite, or a dated family bathroom, the right layout, lighting, and storage can completely change how the space feels, often without moving a single wall.
The best small bathroom ideas start with one honest question: what is actually making this room feel small? Sometimes it is poor lighting. Sometimes it is a bulky vanity eating up floor space, or a shower curtain cutting the room in half. Once you know the real problem, the fix is usually simpler and cheaper than a full remodel. This guide walks through 15 practical ideas, grouped by what they fix, so you can pick the ones that suit your room and your budget.
Before you start, measure everything and sketch the room on paper, including door swings, window positions, and pipe locations. Many small bathroom ideas fail simply because a chosen vanity is two centimetres too deep or a shower door collides with the toilet. A quick sketch also reveals dead corners you may not have noticed, and it stops impulse buys that do not fit the space you actually have.
Small Bathroom Ideas That Start With Light and Mirrors
Light is the single most powerful tool in a compact bathroom. A bright room always reads larger, while a dark one feels like a cupboard no matter how well it is decorated.
1. Go Big With the Mirror
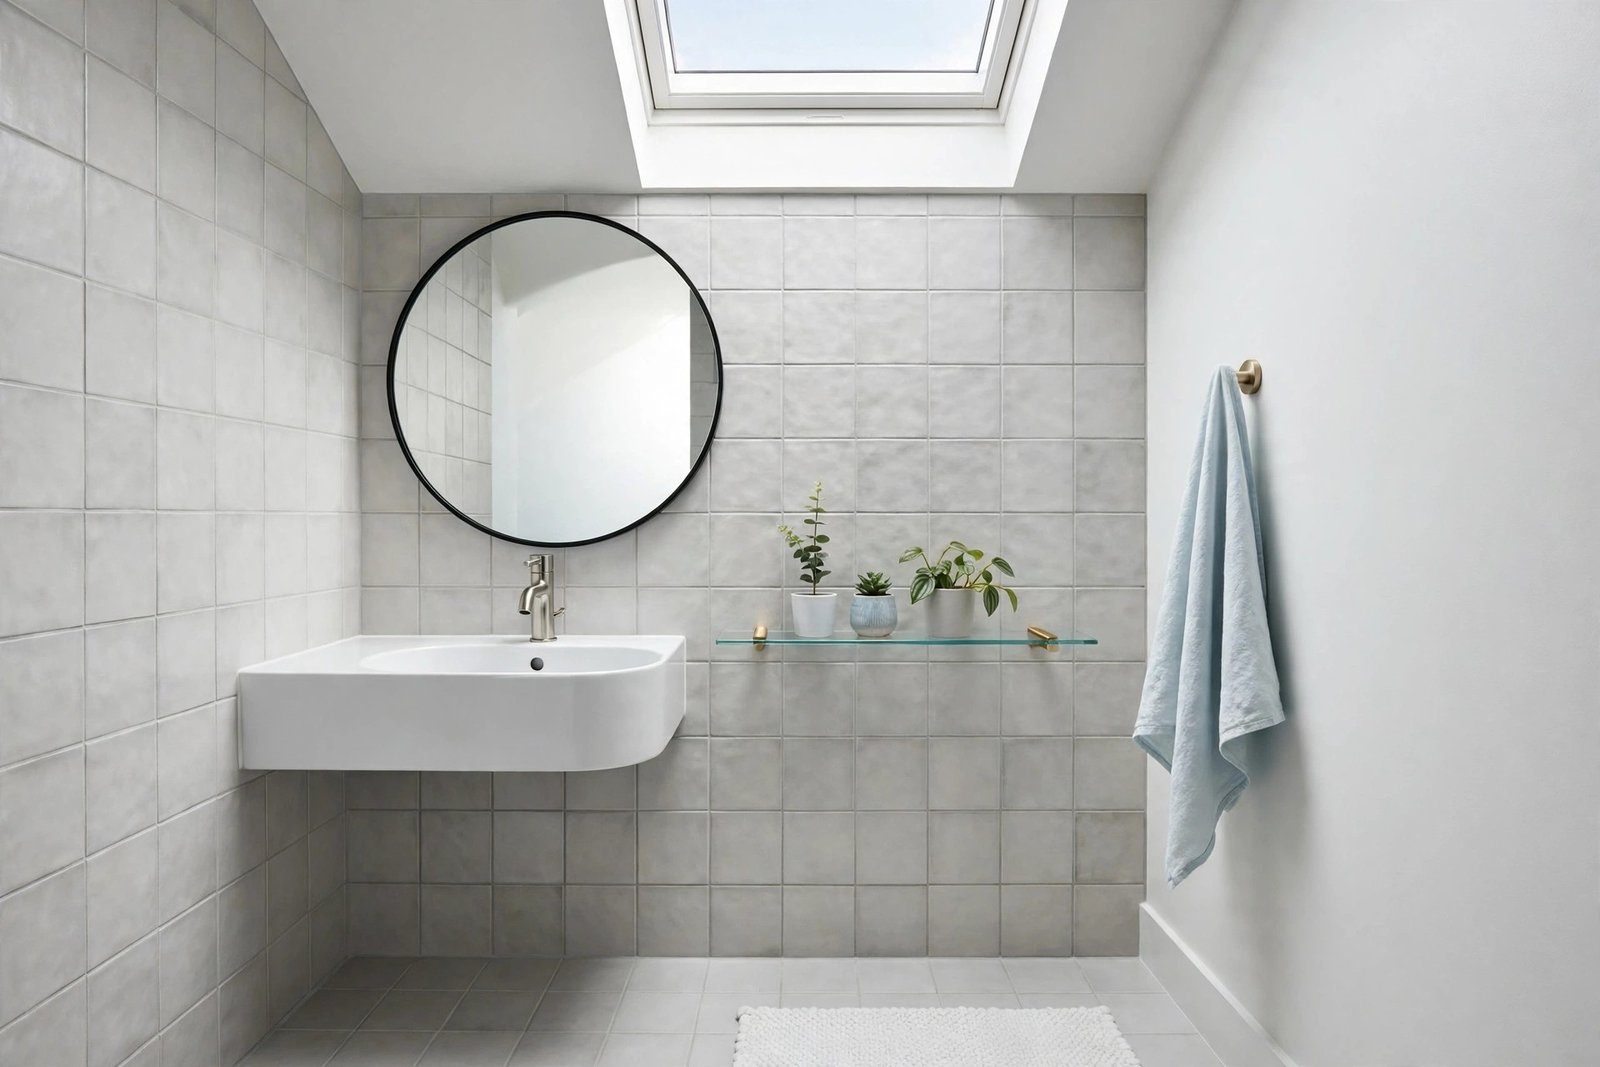
A large mirror above the sink does double duty: it bounces light around the room and visually doubles the space in front of it. Choose the widest mirror your wall allows, and go frameless or slim-framed so the reflection is not broken up. If you can, run the mirror wall to wall above the vanity. For extra inspiration on layouts and mirrors, this small bathroom ideas guide from Bathroom Mountain shows how reflective surfaces and compact fixtures work together in real rooms.
2. Layer Your Lighting
One harsh ceiling light creates shadows that shrink a room. Instead, layer three sources: a ceiling light for general brightness, wall sconces or an illuminated mirror for the vanity, and a soft glow under a floating vanity or inside a niche for atmosphere. Warm white bulbs around 2700K to 3000K keep the room inviting rather than clinical.
Natural light deserves the same attention. If your bathroom has a window, keep the treatment minimal: a frosted film, a slim roller blind, or a simple linen cafe curtain lets daylight in while keeping privacy. Even a small window can transform the room when it is not hidden behind heavy fabric. If there is no window at all, a daylight-mimicking bulb and a backlit mirror together can fake the effect surprisingly well, and these are among the most affordable small bathroom ideas for windowless rooms.
3. Keep Glass, Not Curtains
A shower curtain stops the eye at the tub line and effectively cuts the room in half. A clear glass panel or frameless shower screen keeps the sightline running to the back wall, so the whole room reads as one space. If privacy is a concern, a frosted band at body height gives coverage without blocking light.
Small Bathroom Ideas for a Smarter Layout
Before you buy anything, look at the layout. Moving a fixture is expensive, but rethinking how the room is arranged can free up surprising amounts of space.
4. Float the Vanity
A wall-hung vanity leaves the floor visible underneath, which instantly makes the room feel less crowded. The exposed floor tricks the eye into reading more square footage, and cleaning underneath is easier too. Pair it with a shallow-depth basin so the walkway stays comfortable.
5. Swap the Tub for a Walk-In Shower
In a truly small bathroom, a full bathtub often dominates the room. A walk-in shower with a level-access tray takes up less visual and physical space, and a single glass panel keeps it open. If you love baths, a compact Japanese-style soaking tub or a short 1500mm bath can be a good compromise.
6. Rethink the Door
A standard inward-swinging door can eat up to 0.6 square metres of usable floor. A pocket door that slides into the wall, a barn-style slider, or simply reversing the door to swing outward can hand that space back to the room. It is one of the cheapest layout wins available.
It also helps to think in zones rather than fixtures. Keep the wet zone, meaning the shower or bath, at one end of the room, and the dry zone with the vanity and toilet at the other. Clear zoning stops the room from feeling like a jumble of competing pieces, and it makes cleaning and daily routines easier. When you look at small bathroom ideas online, notice how the calmest rooms almost always follow this simple wet-dry split.
Small Bathroom Ideas for Storage That Disappears
Clutter is the enemy of small rooms. The goal is storage that holds everything you need without adding visual bulk.
7. Build Into the Walls
Recessed niches in the shower wall and a mirrored medicine cabinet set into the wall above the sink give you storage without stealing an inch of floor space. A niche with a tiled back looks intentional and high-end, and it keeps bottles off the shower floor and out of the sightline.
8. Use the Door and the Corners
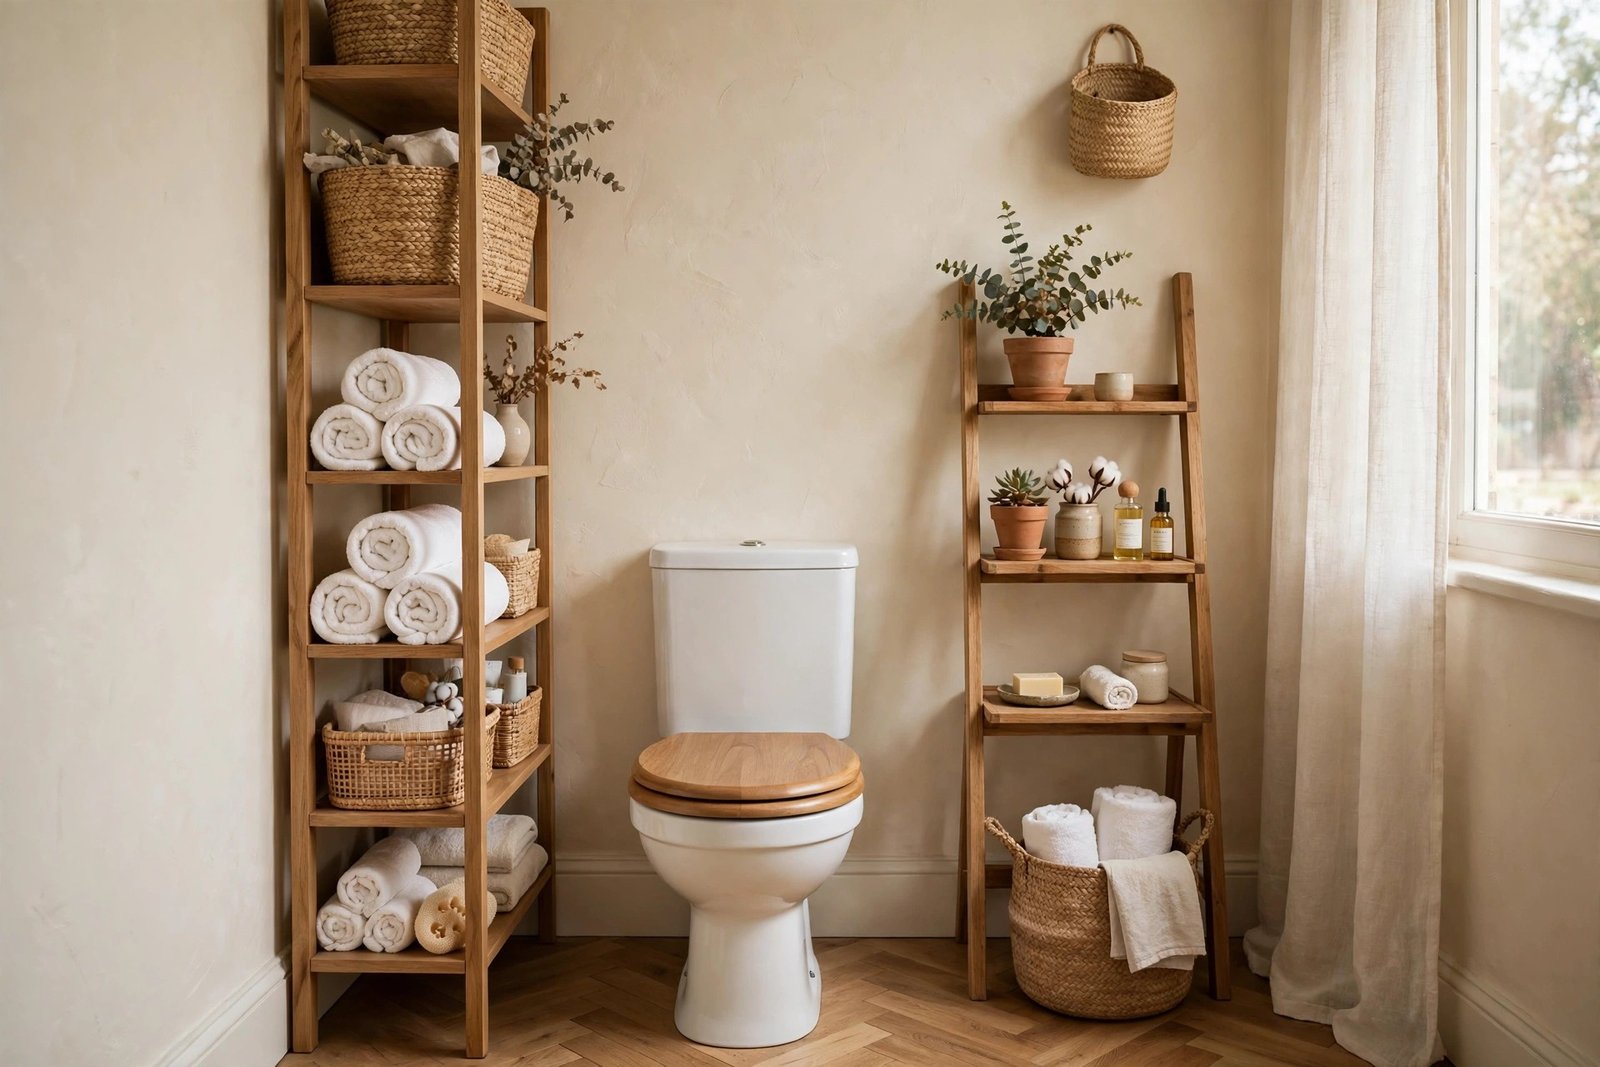
The back of the door, the wall above the toilet, and awkward corners are all wasted space in most bathrooms. Slim over-door racks, a narrow cabinet above the cistern, and a corner shelf unit turn dead zones into useful storage. Keep these zones tidy, though: open storage only looks good when it is curated.
9. Keep Counters Clear
Every item left on the vanity top adds visual noise. Give daily essentials a home inside a drawer organizer or a small tray, and move backstock like spare towels and bulk toiletries to a hallway closet. A clear counter makes even a modest vanity look generous.
Inside the storage you do have, small organizers make a big difference. Drawer dividers stop toiletries from sliding into a jumble, a narrow pull-out tower beside the vanity uses a gap as slim as 15cm, and stackable boxes keep cleaning supplies sorted under the sink. These are quiet small bathroom ideas, but they are the ones that keep the room looking good months after the makeover, not just on the day it is finished.
Small Bathroom Ideas: Colour and Tile Tricks
Colour and tile choices change how big a room feels, and they cost far less than moving plumbing.
10. One Colour, Floor to Ceiling
Painting the walls, ceiling, and trim in one light, reflective shade removes the contrast lines that chop a room up. Soft white, warm cream, and pale sage all work beautifully. If you want character, add it through towels, artwork, and plants rather than a second wall colour. For a bolder look, patterned wallpaper on a single feature wall can add personality without overwhelming the space; see these bathroom wallpaper accent wall ideas for ways to make one wall the star.
11. Large Tiles, Quiet Grout
Large-format tiles with grout matched closely to the tile colour create fewer visual breaks, so walls and floors read as one continuous surface. Vertical tile layouts draw the eye upward and make ceilings feel higher, while glossy finishes bounce extra light around the room.
Flooring continuity matters just as much. Running the same floor tile from the main bathroom floor straight into the shower, with no threshold strip or border, removes another visual break and makes the whole floor read as one larger surface. A level-access shower tray in the same tone as the floor tiles achieves this neatly, and it is also a practical choice for anyone planning to stay in their home long term.
Small Bathroom Ideas for Fixtures That Fit
Oversized fixtures are a common mistake in small bathrooms. Choosing pieces scaled to the room changes everything.
12. Slim, Wall-Hung and Compact
A wall-hung toilet can save up to 30cm of depth compared with a floor-mounted model, and a slimline basin leaves more elbow room. Short-projection toilets, corner sinks for cloakrooms, and compact cisterns are all designed for exactly this problem, and they look modern rather than compromised.
13. One Statement Piece
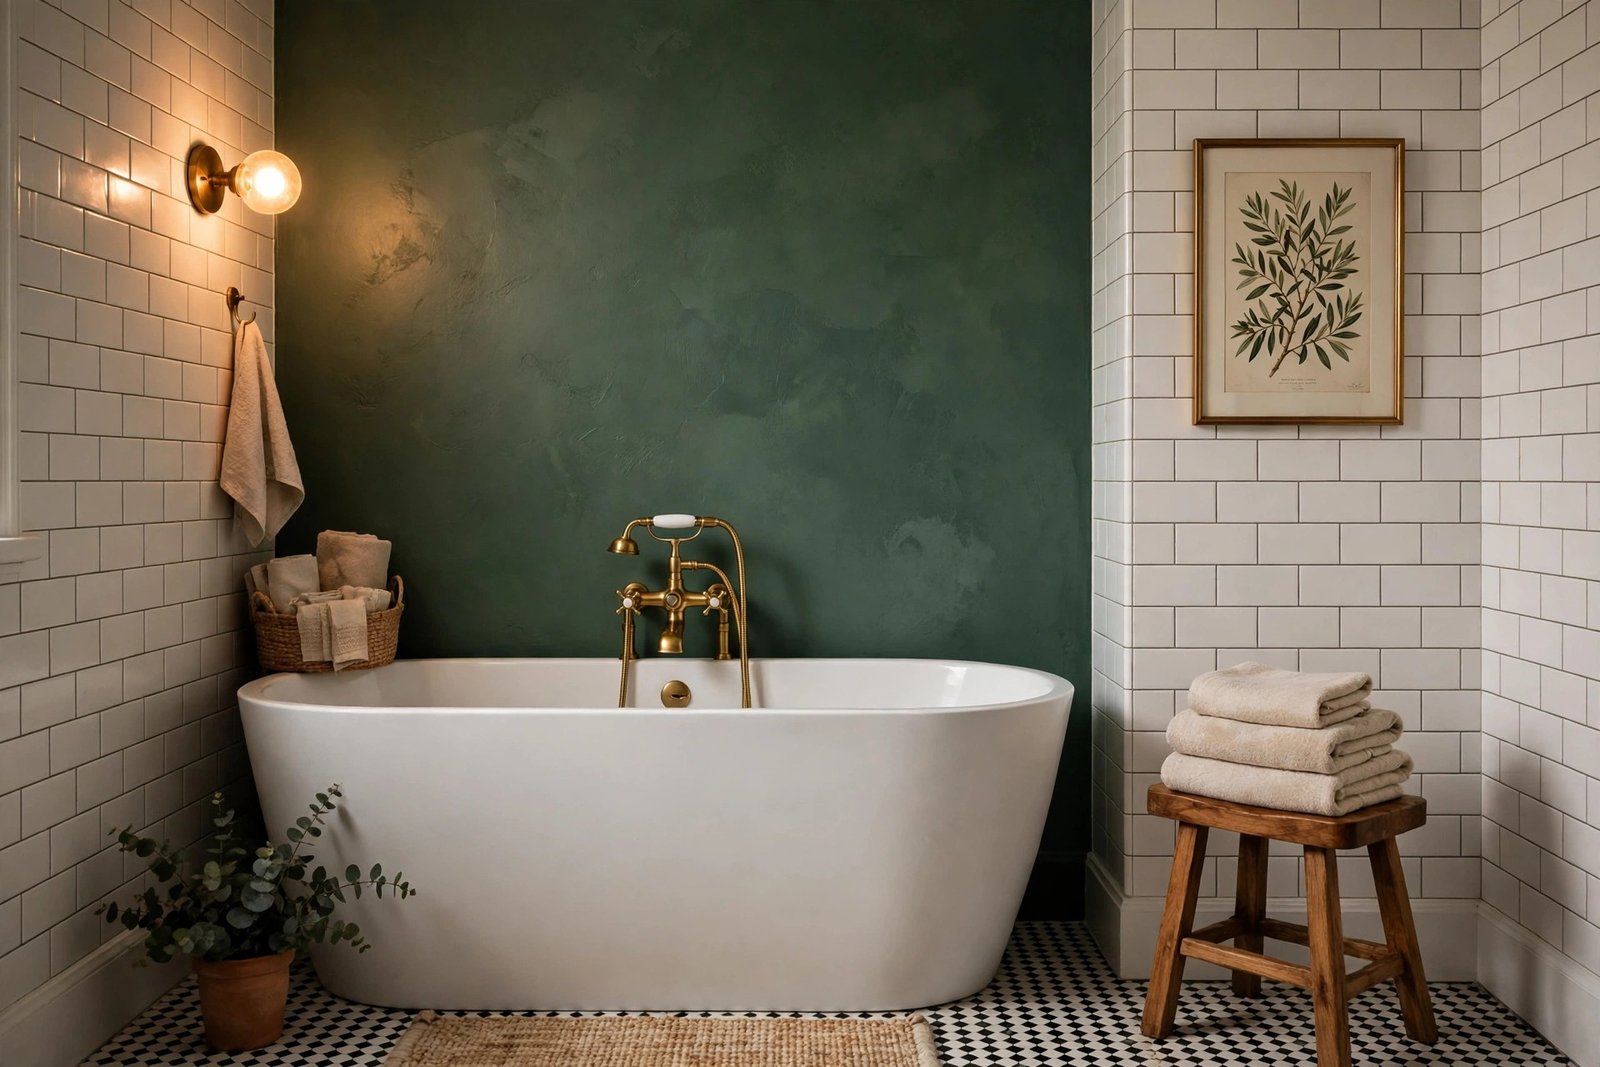
When everything is small and plain, a room can feel flat. Choose one feature to carry the character: a brass faucet, a patterned floor tile, a beautiful mirror, or a piece of art. One strong choice gives the room personality without cluttering it.
A useful rule of thumb is to leave at least 60cm of clear space in front of the toilet and basin, and around 75cm for comfortable movement through the room. If a fixture breaks those clearances, it is too big for the space, however beautiful it looks in the showroom. Measuring clearances before you buy is one of those small bathroom ideas that saves expensive returns and awkward compromises later.
Small Bathroom Ideas for En-Suites and Cloakrooms
Tiny en-suites and downstairs cloakrooms have their own rules. A corner basin frees up the wall beside the door, a short-projection toilet leaves room to move, and a single bold wallpaper or a deep paint colour can actually suit a cloakroom because guests only spend a minute there. In these smallest of rooms, the best small bathroom ideas are the ones that embrace the scale: one beautiful tap, one striking mirror, and nothing that does not earn its place.
15. Scale Down for the Cloakroom
In a cloakroom, skip the vanity unit entirely and fit a slim wall-hung basin with a bottle trap, a small round mirror, and a single hook for a hand towel. The room will feel intentional rather than cramped, and cleaning takes minutes. A tiny room done well always beats a tiny room stuffed full.
Small Bathroom Ideas on a Budget
You do not need a full renovation to make a real difference. Some of the most effective changes cost very little.
14. Paint, Hardware and Textiles
A fresh coat of light paint, new cabinet handles, a modern faucet, and a set of matching towels can refresh a tired bathroom in a weekend for a modest budget. Swap a dated shower curtain for a plain white waffle-weave one, add a plant that tolerates humidity, and the room will feel cared for rather than cramped.
Small Bathroom Ideas: Mistakes That Shrink the Room
Finally, watch out for the habits that undo good design. Dark, heavy window treatments block precious daylight, so choose a simple roller blind or frosted glass instead. Too many small accessories scattered around create visual noise; group items on one tray or remove them entirely. And resist filling every wall: some empty wall space is what lets a small room breathe.
Making the Most of a Small Bathroom
A small bathroom does not have to feel like a compromise. Start with light and mirrors, fix the layout where you can, hide the storage, and let colour and tile do the quiet work of making the room feel larger. Pick three or four small bathroom ideas from this guide that fit your room and budget, and you will be surprised how much bigger, brighter, and more enjoyable your bathroom becomes. The best rooms are not the biggest ones; they are the ones where every centimetre has been thought about.


One thought on “Small Bathroom Ideas: 15 Beautiful Ways to Maximize Space”