
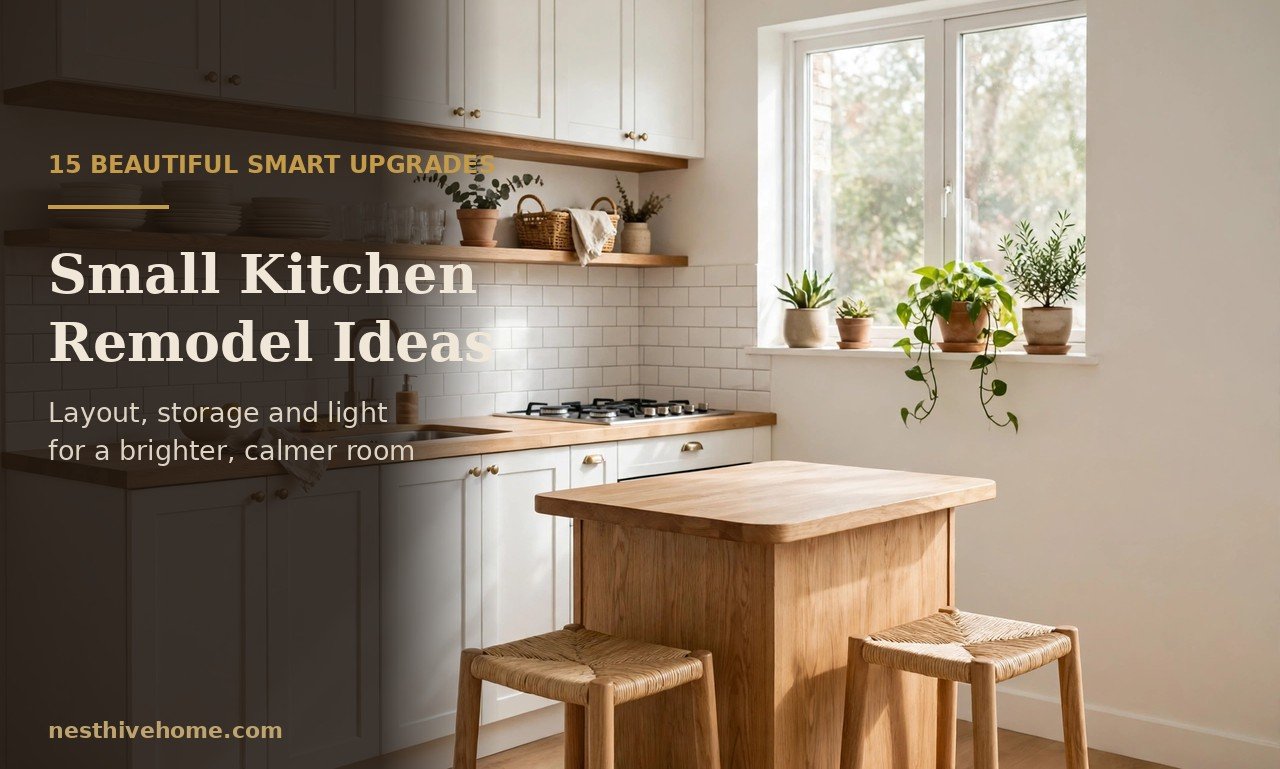
Small kitchen remodel ideas work best when they start with how you actually cook, not with a catalogue photograph. A compact kitchen does not need to feel cramped, and it certainly does not need a bigger footprint to work well. What it needs is a layout that keeps the sink, hob and fridge within easy reach, storage that you can reach without crouching or climbing, and surfaces that bounce light instead of absorbing it. Get those three things right, and even a kitchen of 80 or 100 square feet can feel calm, generous and easy to use every day.
This guide brings together 15 practical small kitchen remodel ideas, grouped by layout, storage, surfaces, appliances and light. Each idea includes realistic costs, dimensions and trade-offs, so you can choose the changes that suit your budget, your tenancy or ownership, and the way your household really uses the room. You do not need to do all fifteen at once; in a small space, three or four well-chosen changes often make more difference than a full gut renovation.
Small Kitchen Remodel Ideas That Make Every Inch Count
Before you choose colours or cabinets, stand in the room and watch how it is used for a week. Where do bags land when you come home with shopping? Which cupboard door always bangs into another? What sits on the worktop because it has nowhere else to go? The answers tell you what to fix first. The best small kitchen remodel ideas are rarely the most dramatic ones; they are the ones that remove a daily frustration, like a blind corner, a dark worktop or a fridge door that cannot open fully.
Measure everything before you order anything, including ceiling height, window positions, door swings and the space needed to open the oven and dishwasher at the same time. Sketch the layout on paper, mark the work triangle between sink, hob and fridge, and keep each leg of that triangle between about 1.2 and 2.7 metres where possible.
Rethink the Layout First
1. Sharpen a Galley Layout Instead of Fighting It
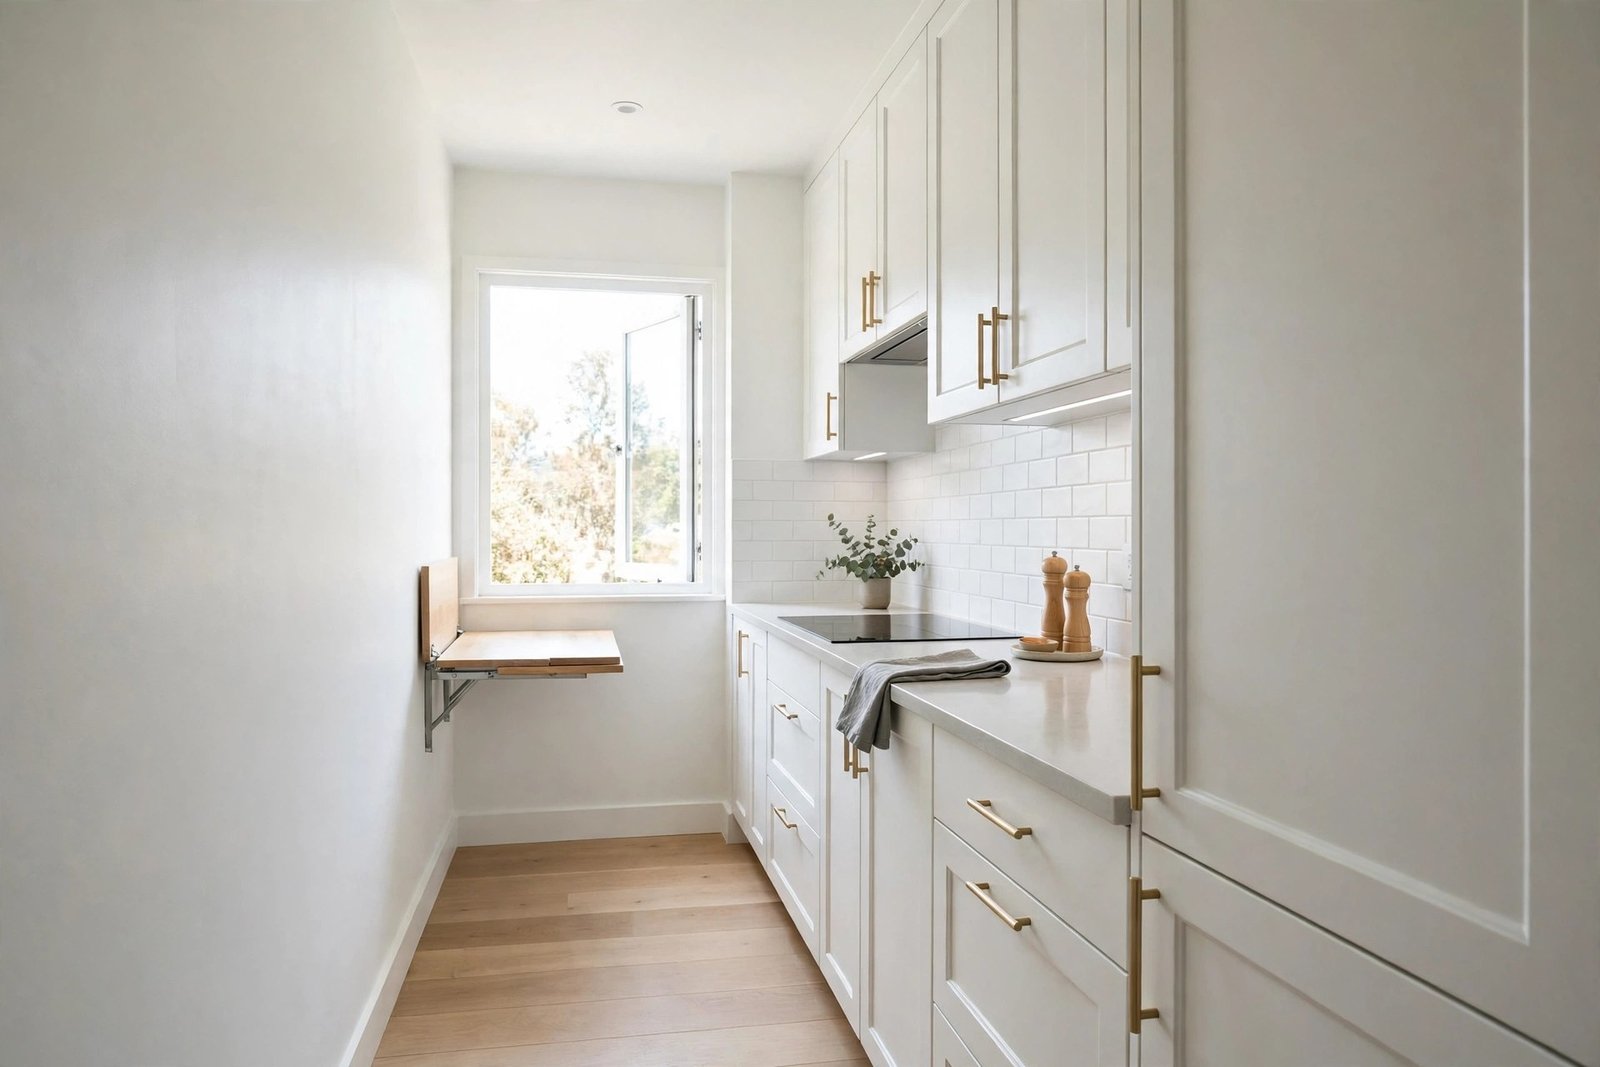
A galley layout, one of the most practical small kitchen remodel ideas, with two parallel runs, is often the most efficient shape for a small room, because everything stays within arm’s reach. Keep one side for tall storage and appliances and the other side lighter, with lower cabinets and open shelving, so the corridor does not feel like a tunnel. If your galley feels dark, replace one run of upper cabinets with open shelves and paint the far wall in a pale colour to pull light down the length of the room.
2. Use an L-Shape to Free Up Floor Space
An L-shaped layout suits square rooms and open-plan spaces, because it leaves one side of the room open for a table, a movable cart or simply breathing room. Among small kitchen remodel ideas, the L-shape is one of the most flexible: a corner carousel or pull-out makes the awkward corner usable, and a narrow peninsula can later be added without rebuilding the whole room.
3. Swap a Full Island for a Peninsula or Rolling Cart
Among small kitchen remodel ideas for seating, a fixed island needs roughly 1 metre of clearance on every side to work, which most small kitchens cannot spare. A peninsula, fixed to one wall, gives you the same extra worktop and seating without blocking circulation, and a rolling cart or butcher block on castors gives you prep space that can be pushed against the wall when you need the floor back.
Storage That Works Harder
Many small kitchen remodel ideas fail on storage long before they fail on style. The goal is not more cabinets; it is cabinets you can actually use.
4. Take Cabinets All the Way to the Ceiling
The gap above standard wall cabinets collects dust and wastes 30 to 45 centimetres of useful height. Full-height cabinets are among the classic small kitchen remodel ideas: a simple bridging unit above the existing run gives you a home for seasonal items, large platters and small appliances you use only a few times a year. In rented homes, a matching freestanding topper or a row of lidded baskets can achieve much of the same effect without carpentry.
5. Replace Deep Cupboards with Drawers and Pull-Outs
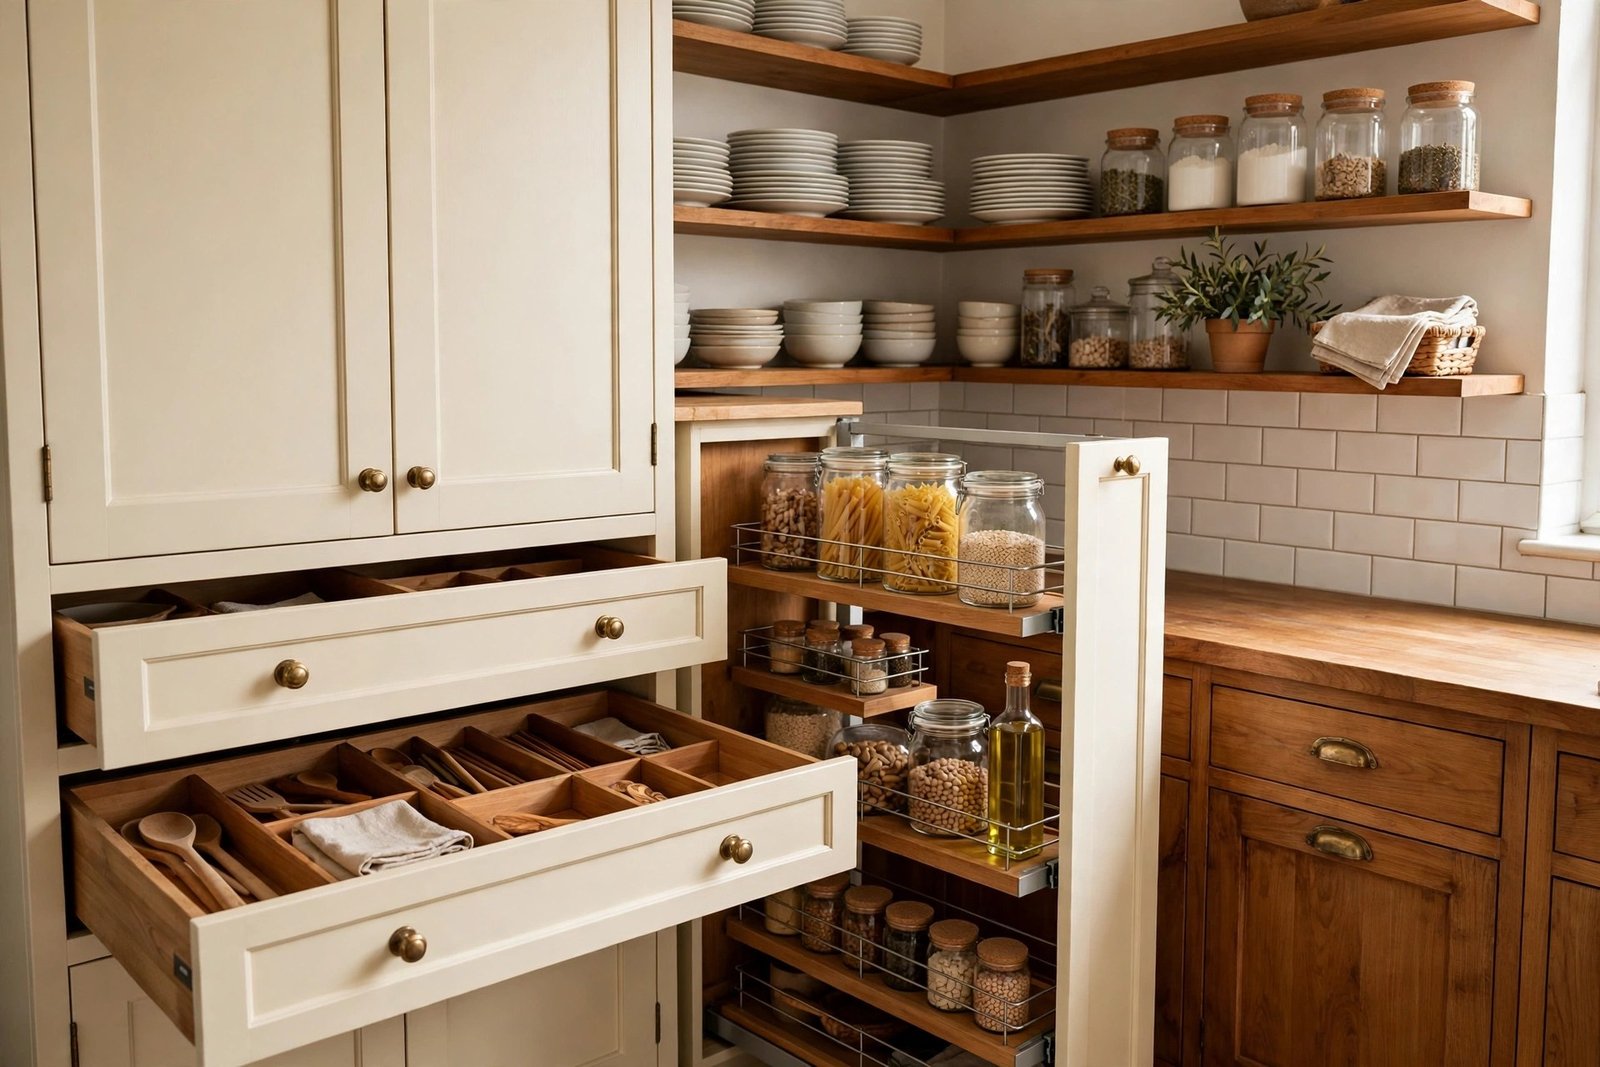
Among the most satisfying small kitchen remodel ideas, swapping base cupboards for deep drawers changes daily cooking more than any cosmetic upgrade. A full-extension drawer brings the contents to you, so you can see every pan, lid and ingredient at a glance, instead of crouching to reach the back of a shelf. Expect to pay roughly £150 to £350 per drawer unit in the UK, or $200 to $450 in the US, when retrofitting within an existing kitchen, and more for a full refit.
6. Rescue Corners, Toe-Kicks and Door Backs
Corners, plinths and cabinet doors are where small kitchen remodel ideas pay off most, because they are the most overlooked storage in a small kitchen. A LeMans-style corner pull-out or a simple carousel turns a blind corner into usable space for pots and small appliances, while a slim toe-kick drawer under a base unit holds baking trays, placemats and chopping boards that otherwise clutter a worktop. Inside a tall pantry door, shallow racks keep spices, foil and cleaning sprays visible and within reach.
Colour, Surfaces and the Feeling of Space
In small kitchen remodel ideas, colour and finish change how large a room feels, even when the footprint does not change at all. Pale, continuous surfaces reflect light and reduce visual breaks, while too many competing materials chop a small room into fragments.
7. Keep the Palette Pale, Then Add One Warm Accent
Soft white, warm cream, pale sage or light oak cabinets reflect daylight and make walls feel further apart, which is why they appear in so many small kitchen remodel ideas. That does not mean the room must be all white; a warm wood worktop, a terracotta pot, brass handles or a single painted feature unit can stop a pale kitchen feeling clinical. If you love a deep colour, use it on a lower run or a single tall unit, and keep the upper cabinets light.
8. Choose a Simple, Reflective Backsplash
A glossy subway tile, a large-format tile with minimal grout lines, or a single slab of quartz carried up the wall behind the hob all bounce light and make the wall feel like one calm plane. Avoid busy, small-patterned tiles in a tiny kitchen, because every grout line is a visual interruption. For more photographed examples of how a simple backsplash changes a compact room, browse this Homes & Gardens collection of clever small kitchens before you settle on a tile.
9. Run One Flooring Through the Whole Space
One of the simplest small kitchen remodel ideas is to stop changing flooring at the kitchen doorway, because that creates a visual stop that makes both rooms feel smaller. Where practical, run the same wood, luxury vinyl tile or large-format tile from the kitchen into the adjoining room, with no threshold strip to break the line. Choose a mid-tone rather than a very dark floor, keep grout lines narrow and close to the tile colour, and lay planks or tiles lengthwise to draw the eye along the longest dimension of the room.
Smarter Appliances and Fixtures
In small kitchen remodel ideas, every appliance earns its place or it goes. Oversized, single-purpose machines eat worktop and storage, while slim, multi-purpose models give you the same function in half the footprint.
10. Go Slim and Counter-Depth Where It Counts
A counter-depth fridge, a staple of small kitchen remodel ideas, typically 60 to 70 centimetres deep instead of 75 or more, sits flush with the cabinets and can reclaim a surprising amount of walkway. Slim dishwashers at 45 centimetres wide, combination microwave ovens and induction hobs with integrated extraction all save space without losing everyday function. Panel-ready fronts, matched to your cabinet colour, help appliances disappear into the run instead of breaking it into separate blocks.
11. Shrink the Sink and Reclaim the Worktop
In small kitchen remodel ideas, a huge double-bowl sink is rarely necessary, and it steals the most valuable real estate in the room: the worktop beside the hob. A single large bowl, about 50 to 60 centimetres wide, with a draining rack that sits over the bowl, handles most washing up and leaves room for prep. The result is a longer, clearer stretch of worktop exactly where you need it most.
Light the Room in Layers
One central ceiling light creates shadows exactly where you work: over the sink, the hob and the chopping board. Layered lighting fixes that, and it makes a small kitchen feel larger after dark, when natural light is gone.
12. Add Under-Cabinet, Pendant and Ambient Light
Start with under-cabinet LED strips, in a warm 2700K to 3000K colour temperature, to wash the worktop with shadow-free task light. Add one or two slim pendants over a peninsula or table, hung 75 to 90 centimetres above the surface, and keep the shades small so they do not block sightlines. Good lighting is one of the cheapest small kitchen remodel ideas with the biggest payoff, often under £150 or $200 for a full LED strip kit and a pair of pendants.

Finishing Touches That Keep It Calm
The last stage of any remodel is restraint. A small kitchen looks best when most things are put away and only a few considered items stay on display.
13. Mix Open Shelving with Closed Storage
Open shelving, a favourite in small kitchen remodel ideas, makes a wall feel lighter and puts everyday plates, bowls and glasses within reach, but a whole wall of it quickly becomes a dusting chore and a visual jumble. The balance that works best is one or two open shelves for daily items, with closed cabinets for everything else. Keep shelf displays to a single colour family, stack bowls rather than lining up dozens of single items, and leave some breathing room at the end of each shelf.
14. Build in a Small Place to Sit and Pause
Even a tiny kitchen benefits from small kitchen remodel ideas for seating: a 30-centimetre overhang on a peninsula with one stool, a fold-down wall table, or a slim breakfast bar at worktop height. It gives you somewhere to drink coffee while something simmers, somewhere for a child to do homework while you cook, and somewhere guests can sit without standing in the work triangle. If you are planning the wider room around the kitchen, this kitchen ideas guide will help you match the new kitchen to the rest of your home.
15. Finish with Hardware, Handles and a Single Focal Point
Hardware is the jewellery of a kitchen, and in a small room it is unusually visible. Choose one finish, such as brushed brass, matte black or polished nickel, and use it consistently for handles, taps and light fittings. Then pick a single focal point, a beautiful tap, a patterned tile behind the hob, or a piece of art, and let everything else stay quiet. Small kitchen remodel ideas succeed when the room has one thing to look at, not ten things competing for attention.
Putting It All Together on a Realistic Budget
You do not need to do all fifteen ideas at once, and you probably should not. Start with layout and storage, because those decide how the room works, then move to light and surfaces, which decide how it feels. A cosmetic refresh, paint, hardware, lighting and open shelving, can often be done for £1,000 to £2,500 in the UK or $1,500 to $3,500 in the US. A mid-range remodel with new cabinets, worktops and appliances typically runs £8,000 to £20,000, or $12,000 to $30,000, depending on size, materials and whether plumbing or walls move.
Walk into your kitchen tomorrow morning and look at it as a guest would. Note the first thing that feels cramped, the first thing that wastes your time, and the one change you would enjoy most. Start there. Small kitchen remodel ideas, done properly and kept up through daily use, are what turn a tight, frustrating room into a calm kitchen that works as hard as you do.